
$934,000
$989,000
5.6%For more information regarding the value of a property, please contact us for a free consultation.
9402 E CAVALRY Drive Scottsdale, AZ 85262
3 Beds
2,726 SqFt
Key Details
Sold Price $934,000
Property Type Single Family Home
Sub Type Single Family Residence
Listing Status Sold
Purchase Type For Sale
Square Footage 2,726 sqft
Price per Sqft $342
Subdivision Legend Trail
MLS Listing ID 6577677
Sold Date 09/15/23
Style Contemporary
Bedrooms 3
HOA Fees $98/qua
HOA Y/N Yes
Year Built 1998
Annual Tax Amount $2,712
Tax Year 2022
Lot Size 0.337 Acres
Acres 0.34
Property Sub-Type Single Family Residence
Source Arizona Regional Multiple Listing Service (ARMLS)
Property Description
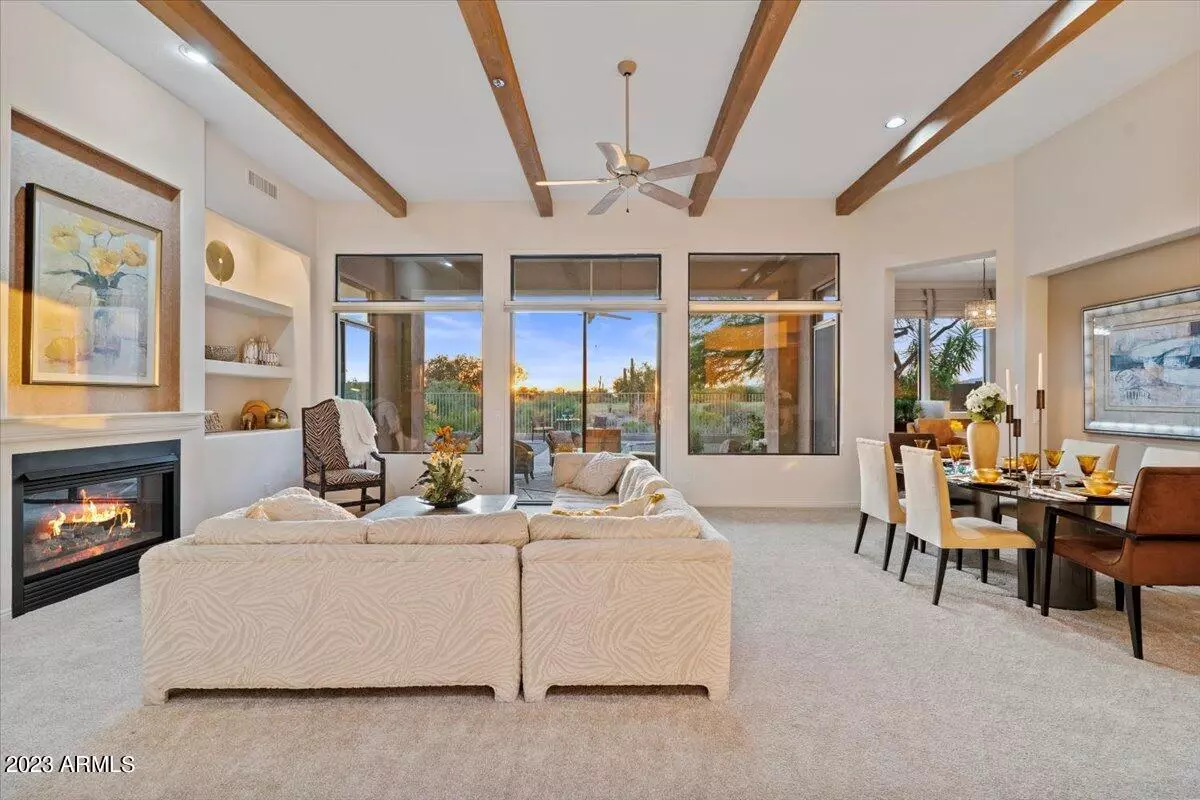
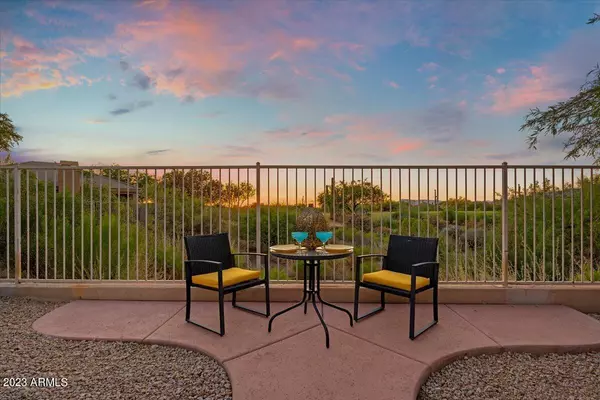
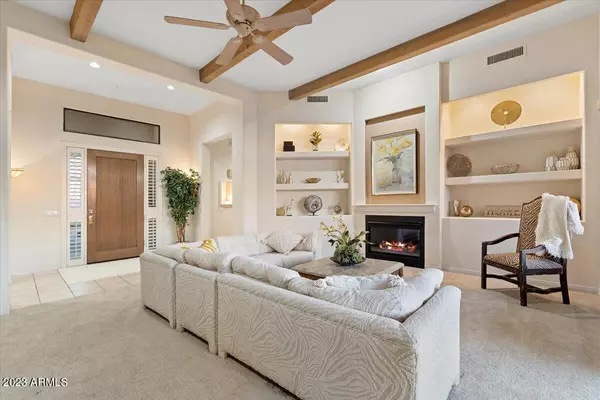
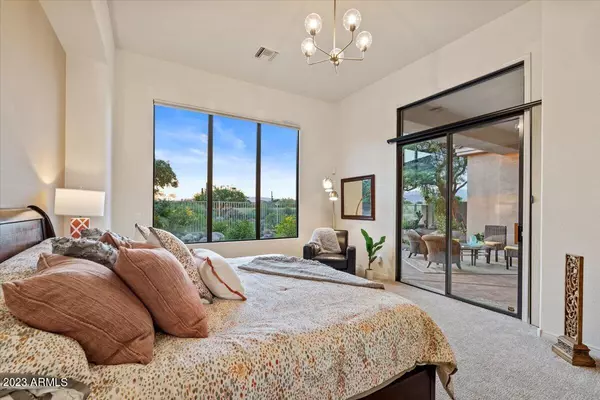
Arizona living at its best! Famed Legend Trail Golf Course home. Welcome to your sanctuary in North Scottsdale! Privacy & Sunset VIEWS in this 3BR, 3BA 2,726sf Corella Floor Plan. Beautiful high ceilings, abundance of natural light, scenic VIEWS, recessed lighting, recycled glass counters, plantation shutters and custom wood beams. Bright & open floor plan opens into formal living/dining rooms w/gas fireplace, custom lit shelving & expansive windows. Step into modern eat-in-kitchen w/ walk-in-pantry, bar-top peninsula & breakfast nook. Two large split-primary suites. 1st suite has walk-in-closet, large bath w/double sinks & soaking tub. 2nd suite is very spacious & includes ensuite bath.The NW facing yard provides...CLICK M The North-West facing back yard provides peaceful boulder waterfall soundscape & gorgeous Golf Course & Mountain VIEWS! Fabulous entertainment floor plan. Indoor and outdoor living! Expanded garage w/built-ins and epoxy flooring can easily fit two cars plus motor-sport vehicle. Don't miss the remodeled Community Center with 2 pools, Fitness Center and activities! Easy access to acclaimed Legend Trail Golf Club & Community Center. Excellent location - walking distance to Legend Trail Clubhouse, close to shopping, world class restaurants, public & private golf courses, easy freeway access & so much more! Make this dream home, your reality!
Location
State AZ
County Maricopa
Community Legend Trail
Area Maricopa
Direction East on Legend Trail Parkway. Left (West) on Cavalry to home on the North.
Rooms
Other Rooms Great Room, Family Room
Master Bathroom Double Sink
Master Bedroom Split
Den/Bedroom Plus 3
Separate Den/Office N
Interior
Interior Features Walk-in Pantry, High Speed Internet, Granite Counters, Double Vanity, Eat-in Kitchen, 9+ Flat Ceilings, No Interior Steps, Roller Shields, Vaulted Ceiling(s), Pantry, 2 Master Baths, Full Bth Master Bdrm, Separate Shwr & Tub
Heating Natural Gas
Cooling Central Air, Ceiling Fan(s)
Flooring Carpet, Tile, Wood
Fireplaces Type Living Room, Gas
Fireplace Yes
Window Features Solar Screens,Mechanical Sun Shds
Appliance Dryer, Washer, Water Softener Owned, Reverse Osmosis, Refrigerator, Built-in Microwave, Dishwasher, Disposal, Gas Range, Gas Oven, Gas Cooktop, Water Purifier
SPA None
Laundry Inside
Exterior
Parking Features Garage Door Opener, Extended Length Garage, Direct Access, Attch'd Gar Cabinets
Garage Spaces 2.0
Garage Description 2.0
Fence Block, Wrought Iron
Pool None
Landscape Description Irrigation Back, Irrigation Front
Community Features Pool, Golf, Pickleball, Community Spa, Community Spa Htd, Community Media Room, Concierge, Tennis Court(s), Biking/Walking Path, Fitness Center
Utilities Available APS
View Mountain(s)
Roof Type Tile
Accessibility Bath Roll-In Shower
Porch Covered Patio(s)
Total Parking Spaces 2
Private Pool No
Building
Lot Description North/South Exposure, Sprinklers In Rear, Sprinklers In Front, Desert Back, Desert Front, On Golf Course, Auto Timer H2O Front, Auto Timer H2O Back, Irrigation Front, Irrigation Back
Story 1
Builder Name Edmunds
Sewer Public Sewer
Water City Water
Architectural Style Contemporary
New Construction No
Schools
Elementary Schools Desert Sun Academy
Middle Schools Sonoran Trails Middle School
High Schools Cactus Shadows High School
School District Cave Creek Unified District
Others
HOA Name Legend Trail Communi
HOA Fee Include Maintenance Grounds
Senior Community No
Tax ID 216-35-232
Ownership Fee Simple
Acceptable Financing Cash, Conventional
Horse Property N
Disclosures Agency Discl Req, Seller Discl Avail
Possession Close Of Escrow
Listing Terms Cash, Conventional
Financing Conventional
Read Less
Want to know what your home might be worth? Contact us for a FREE valuation!

Our team is ready to help you sell your home for the highest possible price ASAP

Copyright 2026 Arizona Regional Multiple Listing Service, Inc. All rights reserved.
Bought with Redfin Corporation